You may not realize that fire can weaken structural steel and wood long after the flames are out. When you assess fire damage, you need to look beyond visible charring and check for hidden loss of load capacity, distortion, and joint failure. That’s where proper restoration starts, because the wrong repair can leave a building unsafe, and the next step depends on what the structure can still handle.
Key Takeaways
- Fire can weaken steel, char wood, crack masonry, and cause hidden structural instability.
- Assess sagging floors, bowed walls, exposed rebar, and damaged connections before reoccupying the building.
- Treat load-bearing fire damage as a structural issue and consult a licensed structural engineer.
- Shore unstable members, remove debris carefully, and replace damaged components beyond code limits.
- Obtain permits, pass inspections, and rebuild with fire-rated materials and improved compartmentation.
What Fire Damage Does to Structures?
Fire can compromise a structure in more than one way at once: intense heat can weaken steel, warp framing, and crack masonry, while flames can consume load-bearing materials and leave hidden instability behind.
You may also see charring, spalling, and joint failure that reduce a building’s capacity to carry design loads.
Smoke and soot can coat surfaces, trap moisture, and accelerate corrosion, which adds another layer of damage after the fire ends.
In fire damage restoration for structural repairs, you need a methodical approach that separates salvageable components from elements that require replacement.
You’re not just clearing debris; you’re addressing material loss, deformation, and heat-induced deterioration so the structure can return to a safe, functional condition with confidence.
How to Judge Structural Stability After Fire?
Once you understand how heat, flame, and smoke degrade structural materials, you can judge whether a building is still stable by looking for evidence of load-path failure, deformation, and concealed damage.
You should check for sagging floors, bowed walls, tilted columns, and cracked connections, because these signals indicate that members no longer transfer loads as designed.
Listen for creaks, observe differential settlement, and note any fresh movement after aftershocks, wind, or vibration.
Inspect hidden zones where fire may have weakened framing behind finishes, in attics, cavities, and roof assemblies.
If you see spalling, exposed rebar, or charred wood with deep section loss, treat the area as suspect.
When uncertainty remains, keep people out and bring in a qualified structural engineer to verify safety.
Fire Damage Restoration for Load-Bearing Areas
When load-bearing walls, beams, columns, or joists have taken fire damage, you need to treat restoration as a structural problem, not just a cosmetic one.
You should work with a licensed engineer and a qualified restoration crew so you’re not guessing under load. They’ll assess char depth, heat distortion, and connection integrity, then define the repair plan.
- Shore unstable members before work starts
- Remove weakened surface layers carefully
- Clean soot and corrosive residues
- Reinforce members with approved methods
- Verify alignment, moisture, and load paths
You belong in the recovery process when you insist on measured, documented decisions.
That discipline protects the building and the people who rely on it.
When to Replace Damaged Materials Instead
Even after a structural assessment, some fire-damaged materials simply can’t be restored to reliable service. You should replace components when charring, delamination, warping, or deep heat penetration has reduced their capacity below code or manufacturer limits.
If a material has lost section thickness, shows brittle fracture, or retains hidden smoke contamination that you can’t clean out, replacement gives you a safer, more predictable outcome. You also gain confidence when corrosion, moisture absorption, or persistent odor continues after drying.
In your recovery plan, prioritize full replacement for elements that can’t meet load, durability, or indoor air standards through repair alone. That choice isn’t failure; it’s disciplined restoration. You’re protecting your property, your timeline, and the people who rely on the structure.
Repairing Fire-Damaged Framing, Joists, and Roofs
If the fire compromised framing, joists, or roof members, you need to evaluate each element for loss of section, distorted geometry, and heat-induced weakness before choosing a repair method.
You can reinforce sound members, sister compromised joists, or splice localized framing losses when the remaining wood still meets load demands. Check connections, bearing points, and alignment so your repairs work as one system.
- Measure deflection and twist
- Probe char depth and softening
- Verify fastener hold and connector fit
- Replace members with severe section loss
- Rebuild roof lines to restore load paths
When you work methodically, you protect stability and help your structure feel solid again.
Keep your crew coordinated, document every decision, and confirm each repair restores capacity, stiffness, and safe continuity across the damaged assembly.
Restoring Masonry, Concrete, and Steel
Once framing, joists, and roof members are stabilized, you need to assess masonry, concrete, and steel for heat-related loss of capacity, spalling, cracking, buckling, and connection damage.
You should verify compressive strength in masonry, check concrete cover and reinforcement exposure, and inspect steel members for distortion, section loss, and residual stress.
If units have fractured or mortar joints have opened, you can remove and replace damaged sections with compatible materials.
For concrete, you’ll patch spalled areas, restore reinforcement protection, and confirm bond at repair interfaces.
For steel, you’ll straighten minor deformation, replace compromised fasteners, and reinstall members that no longer meet design limits.
How Water, Smoke, and Soot Complicate Repairs?
Water used for suppression can leave hidden damage that complicates structural repairs, so you need to verify moisture intrusion before closing walls or replacing finishes.
You also have to assess smoke and soot, because they can penetrate joints, corrode metals, and degrade insulation. When you belong to a restoration team, you know these contaminants change repair priorities and material choices.
- Moisture can swell framing and weaken connections.
- Smoke acids can stain and attack surfaces.
- Soot can reduce bond strength on cleaned substrates.
- Concealed residue can trigger odors and recontamination.
- Wet materials can support microbial growth.
The Fire Damage Restoration Process Step by Step
You start with a damage assessment to identify heat-affected materials, compromised load-bearing elements, and hidden hazards.
Next, you remove debris, unstable remnants, and contaminated components to clear the work zone and prevent further deterioration.
Then you proceed with structural rebuilding, replacing or repairing damaged assemblies to restore the building’s integrity and function.
Damage Assessment
After the fire is out, a detailed damage assessment determines what can be salvaged, what needs repair, and whether structural reconstruction is necessary. You’ll inspect each assembly methodically, documenting heat distortion, charring depth, and load-path compromise.
This process helps you and your restoration team align on scope, safety, and priorities.
- Check framing for warping and loss of section
- Identify cracked masonry, concrete spalling, or steel oxidation
- Test moisture levels in exposed materials
- Note compromised electrical and mechanical systems
- Record areas requiring engineering review
You belong in every decision here, because accurate evaluation protects your property and guides the next steps.
When you understand the extent of damage, you can plan repairs with confidence and avoid overlooking hidden instability.
Debris Removal
Once the assessment is complete, debris removal starts with separating unstable structural remnants from recoverable materials so the site can be made safe for work.
You’ll sort charred framing, collapsed finishes, insulation, and contaminated contents into designated disposal streams, reducing cross-contamination and improving access.
You should use controlled hand removal, light equipment, and dust suppression to limit secondary damage and airborne particulates.
As you clear each zone, you’ll expose hidden hazards such as sharp edges, buried nails, and compromised connections that need immediate attention.
You’ll also document removed material for insurance and restoration records, keeping your team aligned on scope and sequencing.
This step creates the stable, organized work area you need for the next phase, and it helps everyone move forward with confidence together.
Structural Rebuilding
With debris cleared and the work area stabilized, structural rebuilding begins by restoring the building’s load-bearing system and fire-affected assemblies to their required performance. You’ll verify framing, joists, columns, and connections, then replace members that’ve lost strength from heat or charring.
Your crew may install temporary shoring, sister new lumber, or weld steel reinforcements to reestablish capacity.
- Inspect each compromised span
- Match materials to code requirements
- Rebuild walls, floors, and roofs
- Refasten shear and bracing elements
- Confirm alignment before enclosure
You’re not just repairing damage; you’re rebuilding a safer place where your team, family, or tenants can belong again.
After structural members pass inspection, you can close assemblies, document compliance, and move forward confidently with the next restoration phase.
Permits, Inspections, and Building Codes
If fire has compromised structural elements, you’ll usually need permits before any rebuilding starts, and inspectors may need to verify that the work meets current building codes.
You should submit structural drawings, material specifications, and scope details so reviewers can confirm load paths, fire ratings, and code compliance.
During inspection, officials may check framing, fasteners, anchor points, and any concealed repairs before you close walls.
You’ll move faster when you coordinate early with your contractor and local building department, because missing documentation can delay approval.
Building codes also set minimum standards for egress, ventilation, and rated assemblies, so you’re not just restoring damage—you’re restoring safe occupancy.
When you follow the process, you protect your project, your timeline, and the people who rely on the space.
How to Prevent Future Structural Fire Damage
You can reduce future structural fire damage by installing rated fire barriers to slow flame spread and protect load-bearing assemblies.
You should maintain electrical systems through routine inspection, load verification, and prompt replacement of degraded components to reduce ignition risk.
You also need to clear combustible materials from walls, equipment zones, and egress paths so heat sources can’t contact fuel.
Install Fire Barriers
Fire barriers limit heat transfer and slow flame spread, reducing the chance that a future incident causes structural damage that needs rebuilding.
You’ll strengthen compartmentation by selecting assemblies rated for your wall, floor, and ceiling conditions. Use materials and details that seal openings, because gaps undermine performance and let fire bypass protected zones.
Coordinate with qualified installers so each barrier aligns with code intent and your building’s layout.
- Fire-rated gypsum assemblies
- Intumescent sealants at penetrations
- Rated doors and frames
- Shaft and attic barriers
- Clear labeling for inspections
When you keep these systems integrated, you join a safer, better-prepared group of property owners.
Consistent verification helps you preserve stability and limit restoration scope after exposure.
Maintain Electrical Systems
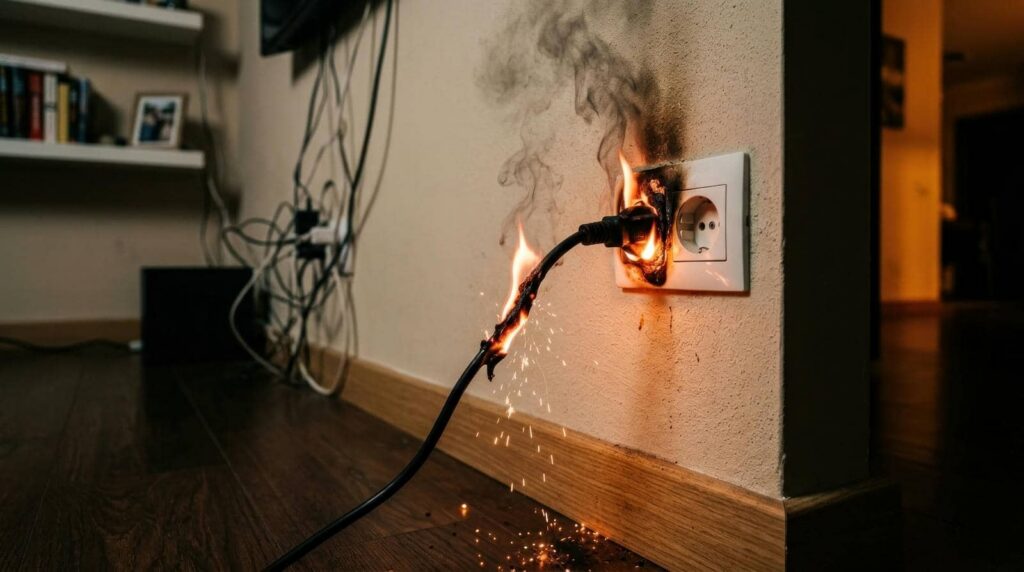
Electrical systems deserve routine inspection because overloaded circuits, aging conductors, loose terminations, and damaged insulation can generate arc faults and excessive heat that ignite surrounding materials.
You should schedule a licensed electrician to test breakers, verify grounding, and confirm that panel connections meet current load demands.
If you notice flickering lights, tripped breakers, warm outlets, or buzzing panels, act quickly, because those symptoms often signal hidden faults.
Replace compromised wiring, outdated devices, and undersized components before they create thermal stress in nearby framing.
Keep maintenance records so you and your restoration team can track hazards, prioritize repairs, and strengthen long-term resilience.
When your system operates within design limits, you reduce fire risk and protect the structure you’re rebuilding together.
Clear Combustible Materials
Clear combustible materials away from heat sources, ignition points, and damaged assemblies to reduce the chance of renewed structural fire loss. You’ll lower risk when you sort, remove, and isolate fuels before rebuilding starts.
Keep your team aligned on a clean-zone protocol, because small debris can reignite fast.
- Remove wood scraps, paper, and packaging
- Store solvents and paints in rated containers
- Separate textiles from heaters and outlets
- Dispose of charred insulation and dust
- Verify attic, crawlspace, and wall cavities stay clear
Inspect every work area after each shift, then document any fuel load you find.
When you control combustibles, you protect framing, limit heat transfer, and support a safer restoration path for everyone on site.
Frequently Asked Questions
How Long Does Structural Fire Restoration Usually Take?
Usually, you’re looking at weeks to months, depending on damage extent, permitting, material availability, and drying time. You’ll move faster with prompt assessment, but structural repairs often need careful sequencing to restore safety and code compliance.
Can a Fire-Damaged Home Be Safely Occupied During Repairs?
Usually, you shouldn’t stay in a fire-damaged home during repairs unless a qualified engineer and restoration contractor clear it; you’d face hidden instability, smoke contamination, and active work hazards that can compromise your safety.
Will Insurance Cover Structural Fire Restoration Costs?
Usually, yes—if your policy covers fire, you’ll likely get structural restoration costs, minus your deductible. You should review limits, exclusions, and depreciation, then document damage and work with your adjuster quickly.
What Professionals Should Inspect Fire-Damaged Structural Components?
You should have a licensed structural engineer, building inspector, and fire restoration contractor inspect load-bearing walls, beams, joists, and connections. They’ll assess heat damage, hidden weakening, and whether you need repair or replacement.
How Is Hidden Fire Damage Found Inside Walls and Ceilings?
You find hidden fire damage inside walls and ceilings with thermal imaging, moisture meters, borescopes, and careful opening of select areas. You’ll spot char, smoke staining, weakened framing, and trapped heat before repairs start.
Summary
When you finish fire damage restoration, you’re not just repairing walls—you’re rebuilding strength. You clear away charred debris, verify load-bearing members, and replace weakened framing before hidden failure can spread like a crack through glass. With engineers, permits, and inspections guiding each step, you restore stability with precision. By sealing out future fire risks, you leave the structure standing firmer, safer, and ready to bear weight again.